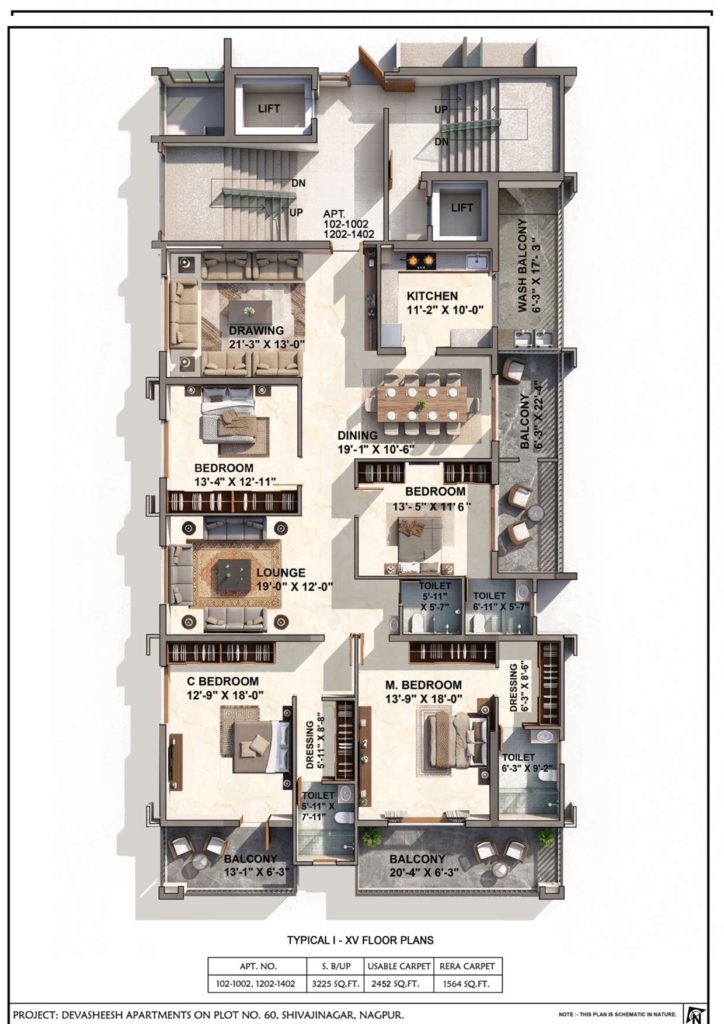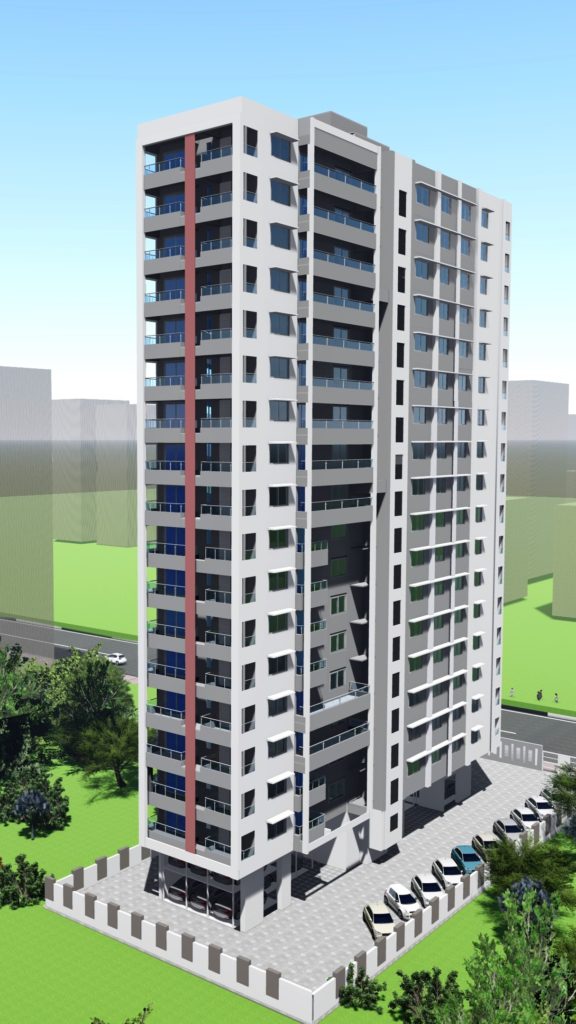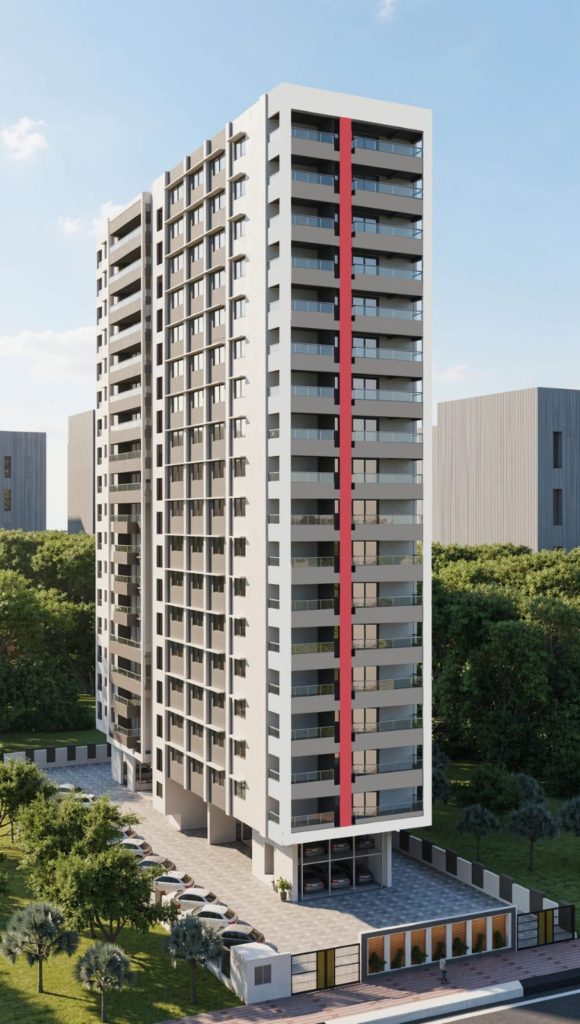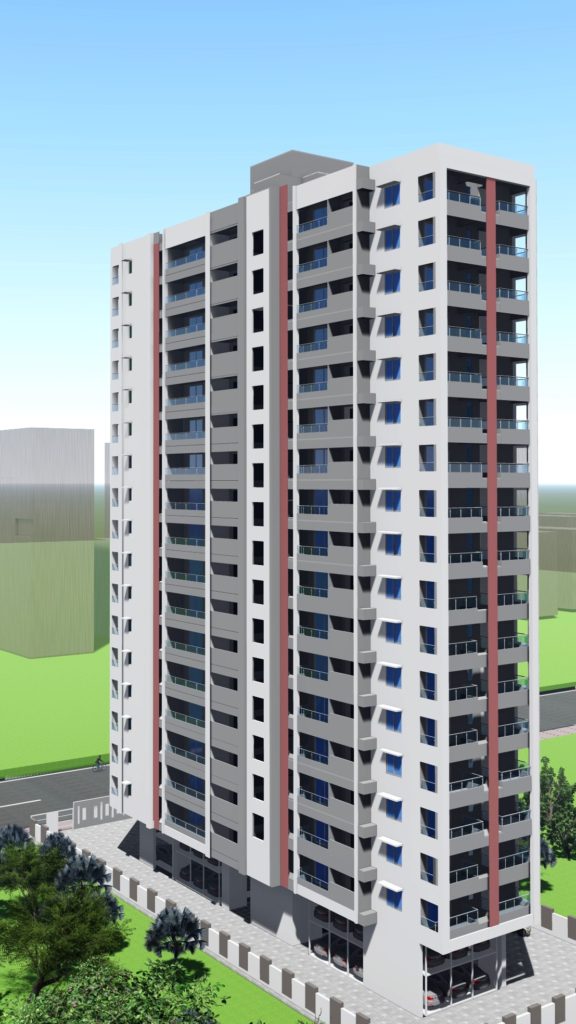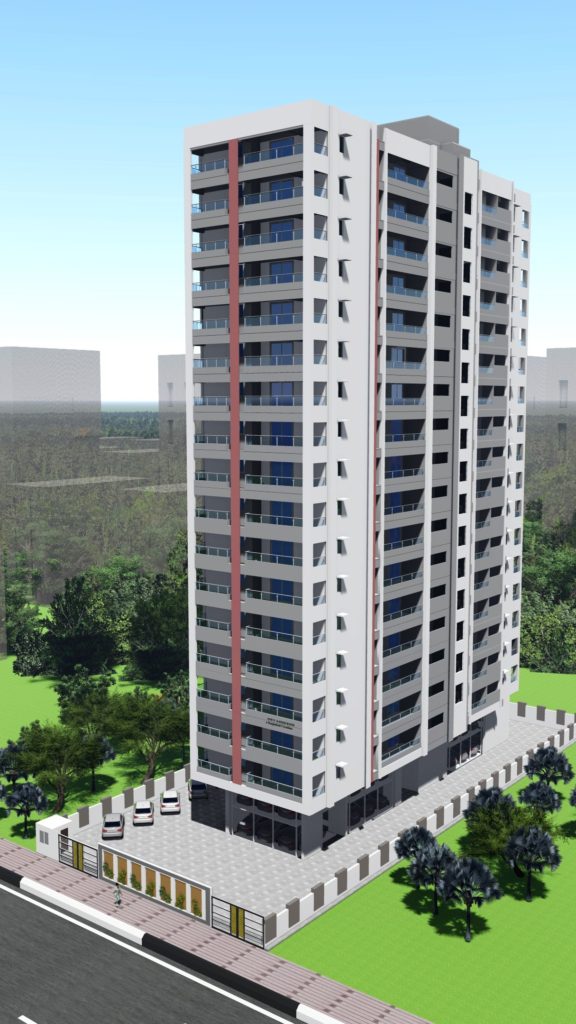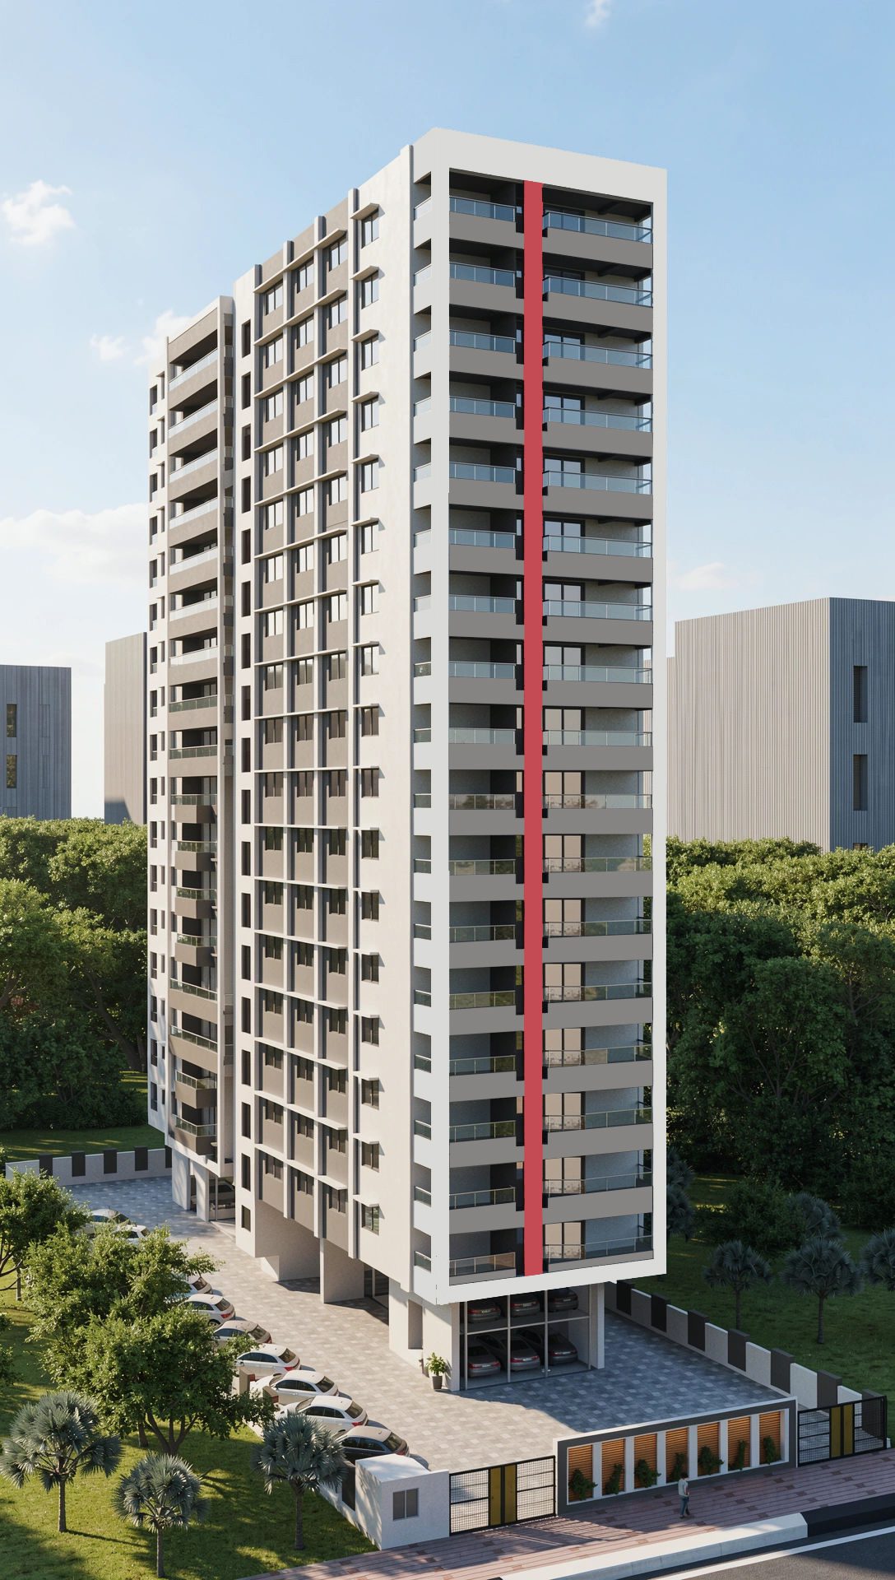
Devasheesh – PLOT NO. 60, Shivaji Nagar, Nagpur
Maharera No. PR1190002601502
Devasheesh Apartment by Raghukul is designed to offer a modern, comfortable, and secure residential experience with quality construction, elegant interiors, and thoughtfully planned amenities. The project combines durable structural engineering, premium finishes, modern infrastructure, and essential lifestyle facilities to create a welcoming environment for families.
Overview
 Bedrooms3

Garages1

OfficeNo

Bathrooms3

Year Built2026

Servant RoomNo

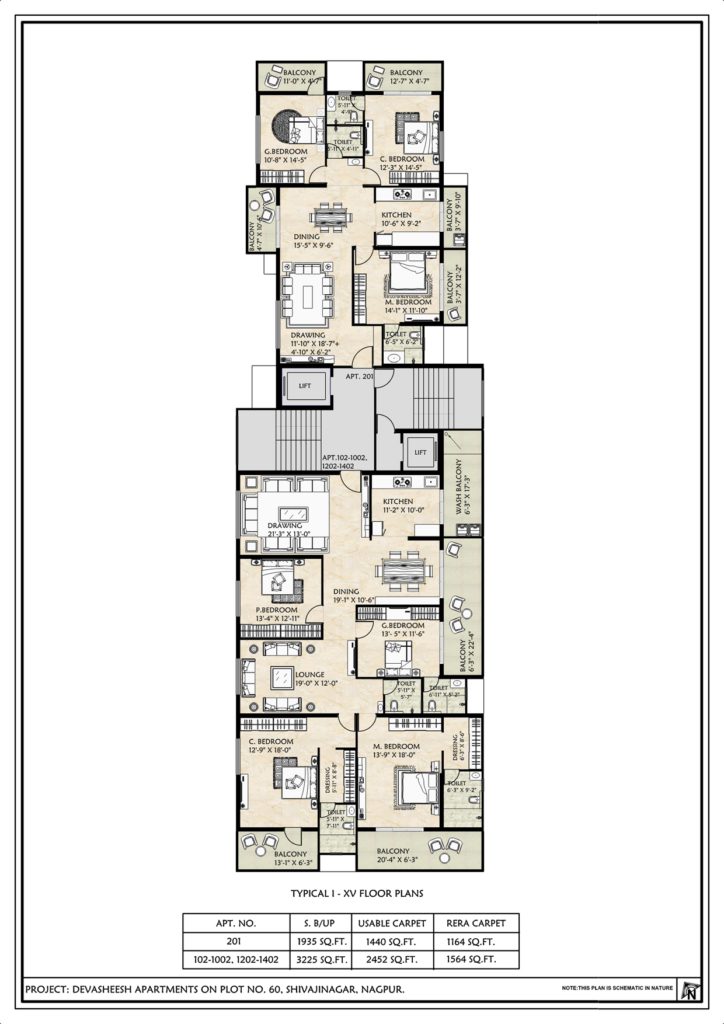
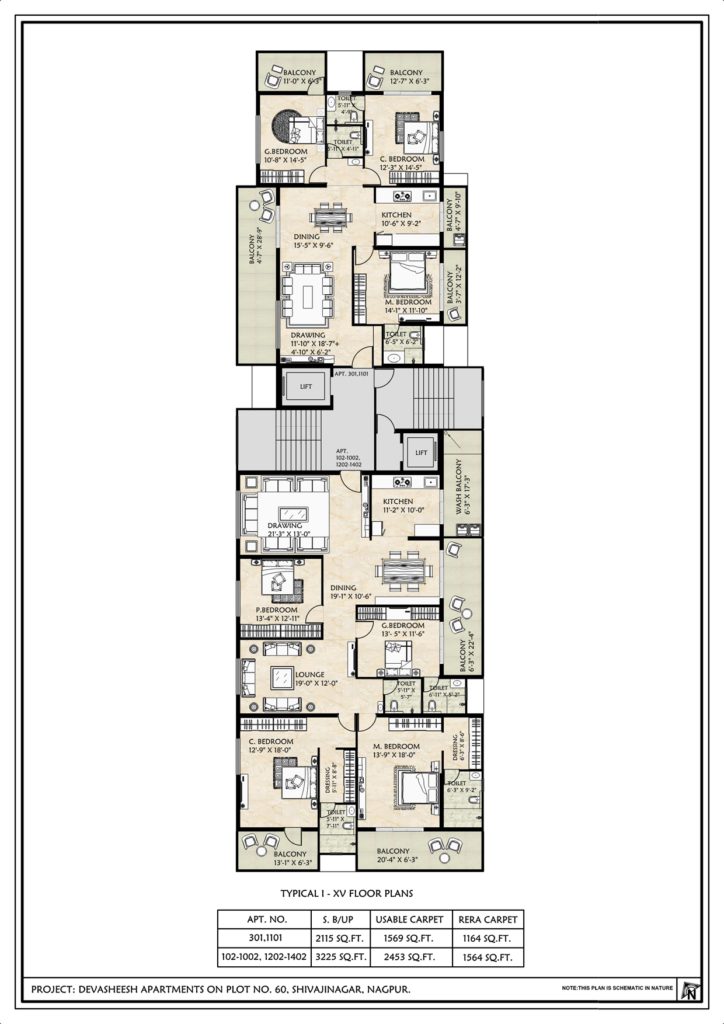
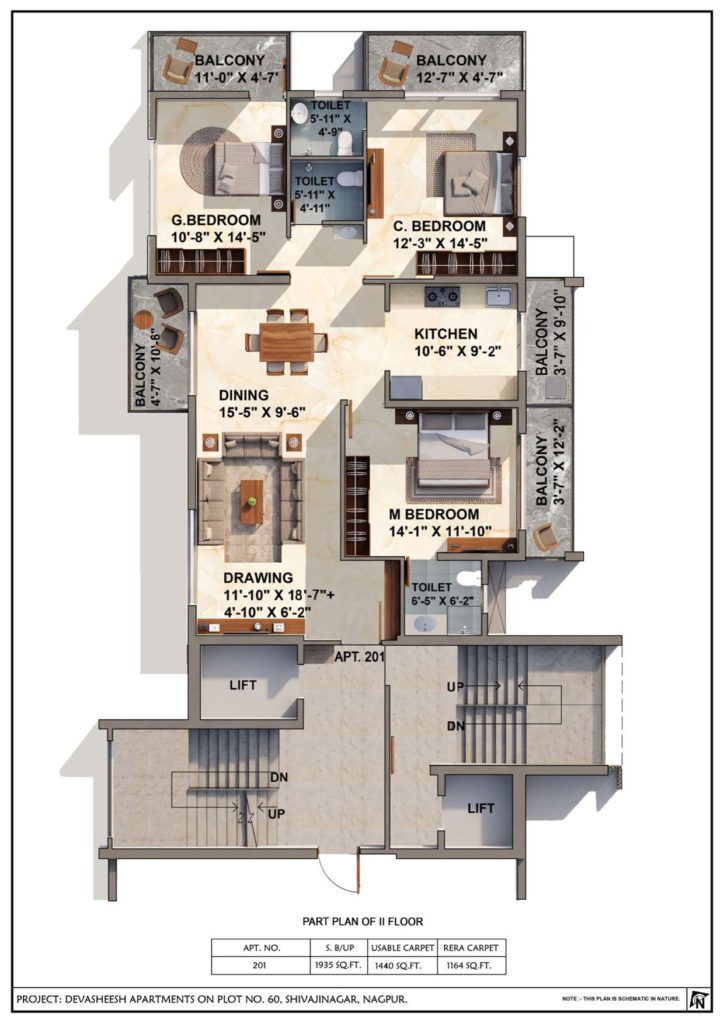
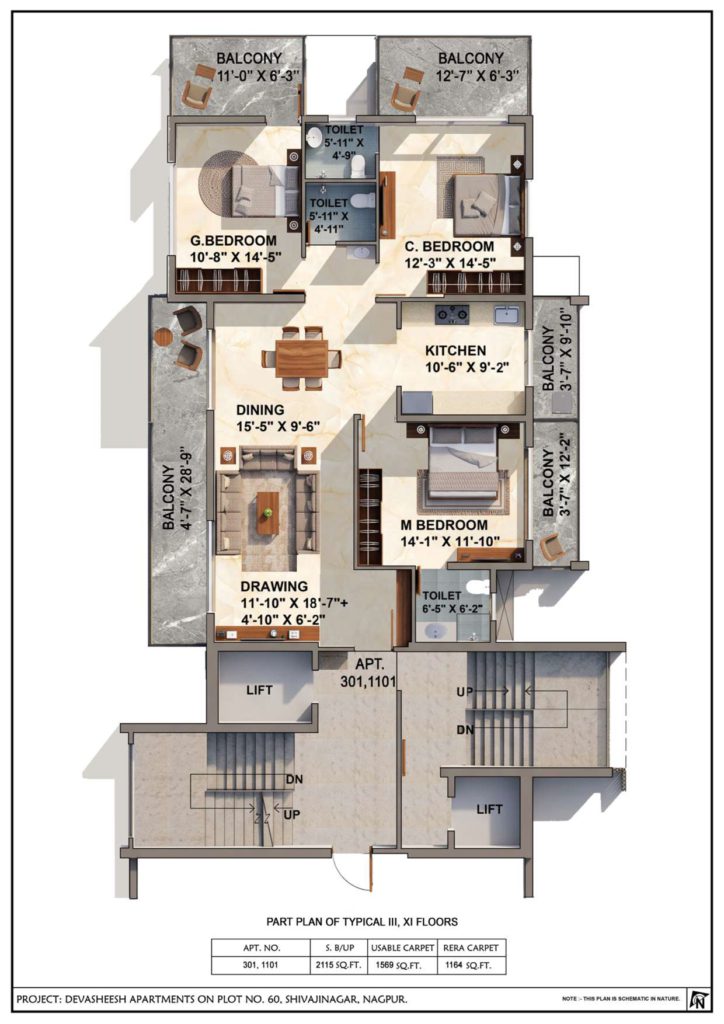
Rera Area1164/1564 sq ft

Usable Area1440/2452 sq ft

SB Area1935/3225 sq ft
About This Property
Devasheesh Apartment by Raghukul is designed to offer a modern, comfortable, and secure residential experience with quality construction, elegant interiors, and thoughtfully planned amenities. The project combines durable structural engineering, premium finishes, modern infrastructure, and essential lifestyle facilities to create a welcoming environment for families.
Structure & Construction
Devasheesh Apartment features a robust Reinforced Cement Concrete (R.C.C.) framed structure constructed using M35-grade concrete. The structural design follows applicable Indian Standards (IS), with due consideration for safety, stability, and durability.
External walls are constructed using concrete as per the approved structural design, providing a strong and reliable building framework designed for long-term performance.
Doors & Windows
The apartments feature laminated flush doors that offer a neat and elegant appearance. Balconies are equipped with fully glazed UPVC sliding doors or flush doors, depending on the design.
Standard-quality mortise locks are provided for all doors to ensure convenience and security. Full-glazed UPVC windows enhance natural lighting and ventilation while complementing the contemporary architectural design of the apartments.
Flooring & Wall Finishes
The interiors feature premium-quality vitrified tile flooring measuring 600 × 1200 mm in all rooms, complemented by 3-inch skirting. Reputed brands such as RAK, NITCO, SOMANY, or equivalent are specified for quality and durability.
Balconies feature 600 × 600 mm non-skid tiles to provide a safer walking surface. Toilets are finished with coloured ceramic or glazed wall tiles measuring 600 × 1200 mm, extending up to a height of 2.25 metres. Non-skid ceramic floor tiles measuring 600 × 600 mm are provided in toilets for improved safety and ease of maintenance.
Sanitary Ware & Plumbing
The bathrooms are equipped with white sanitary ware from reputed brands such as Jaquar, Cera, Parryware, or equivalent. Washbasins of suitable sizes are provided in attached toilets and passage areas for added convenience.
Jaquar chrome-plated (CP) toilet fittings are specified to provide a modern and functional bathroom experience. All toilets feature hot and cold water arrangements.
Standard-quality SWR pipes and fittings are used for sanitation, while CPVC pipes are specified for plumbing installations to support reliable water supply and drainage systems.
Painting & Interior Finishes
All rooms feature neatly finished surfaces with acrylic emulsion paint from reputed brands such as Asian Paints or Berger, creating a refined and welcoming interior environment.
Exterior walls are finished with waterproof acrylic paint or textured finishes from brands such as WeatherShield, Dulux, or equivalent, helping protect the building against weather conditions while enhancing its appearance.
Parking areas, staircases, compound walls, and common areas are finished neatly to maintain a clean and well-organized environment.
Plaster of Paris (POP) ceilings are provided in all rooms except the kitchen and toilets, along with sufficient light fixtures to enhance the interiors.
Kitchen & Electrical Specifications
The kitchen is designed for functionality and convenience, featuring a granite countertop with a stainless-steel sink measuring 18 × 24 inches from Franke, Nirali, or equivalent brands.
The kitchen wall above the platform is finished with glazed ceramic or glazed tiles measuring 600 × 1200 mm, providing a practical and easy-to-maintain cooking space.
Concealed electrical wiring from Finolex, Polycab, or equivalent brands is provided with sufficient electrical and power points. Each apartment has an individual MSEB electricity meter with mains wiring and standard-quality MCB protection.
Legrand Arteor modular switches with concealed switchboards are specified for all rooms. Concealed wiring provisions are also provided for intercom and fibre-optic network connectivity.
Inverter wiring is provided for one light and one fan point in each room and toilet, offering essential backup connectivity during power interruptions.
Lifts, Power Backup & Safety
The building features two automatic machine-room-less (MRL) elevators equipped with access control for convenient vertical movement.
A diesel generator backup arrangement is provided for essential services such as elevators and pumps. Firefighting installations are planned in accordance with applicable fire safety norms.
The staircase features granite stone treads, combining durability with an elegant finish.
Parking & Common Facilities
Devasheesh Apartment offers a planned mechanical stacker parking arrangement with the following allocation:
- 4-bedroom apartments: Two allotted car parking spaces per apartment.
- 3-bedroom apartments: One allotted car parking space per apartment.
The parking area is designed with decorative finishes, along with an attractive compound wall and entrance gates.
A dedicated security guard cabin with intercom connectivity to each apartment is provided for enhanced convenience and security. CCTV surveillance and video door phones for every apartment further support residential security.
A guard room and common toilet are provided on the ground floor. A society office is proposed on the terrace, subject to approval and sanction.
Sustainable Features & Water Management
The project incorporates rainwater harvesting facilities to support responsible water management.
Solar photovoltaic panels of designed capacity are planned to provide power for common-area requirements, including lifts and pumps.
An underground water sump and overhead water tank with sufficient storage capacity are provided to support residents’ water needs.
Pressure pumps are installed to help maintain adequate water flow in toilets and other areas. Toilets are equipped with dual-flush systems to promote efficient water usage.
Terrace & Lifestyle Amenities
The terrace includes a proposed cooking platform with a washing area and toilet facility to help residents manage small social gatherings and functions.
Landscaping and tree plantations are planned in accordance with NMC (Nagpur Municipal Corporation) norms and the availability of space, contributing to a pleasant and greener residential environment.
Experience Comfortable Living at Devasheesh Apartment
Devasheesh Apartment by Raghukul brings together quality construction, contemporary interiors, modern electrical and plumbing systems, secure access, convenient parking, and essential lifestyle amenities. With thoughtfully planned common areas, water management provisions, and sustainable energy features, the project is designed to provide residents with a comfortable and convenient living experience.
Note: All specifications, materials, brands, and amenities are subject to modification as per project requirements, availability, and applicable approvals.
Features & Amenities
Parking (1 car)
Video door phone
Solar panel
Guards with room
Electric car charging
Ground water sump
CCTv
Jio cable network
Rain water harvesting